
2. Pull the valve out of its guide bushing by about 10 mm, then measure the clearance between the valve stem and the guide bushing using a dial indicator while swinging the stem in a perpendicular direction (swing method).
- If the measurement result exceeds the operating limit, repeat the measurement again using a new valve.
- If the measurement result is now within the operating range, reassemble the unit using a new valve.
- If the measurement result still exceeds the operating limit, go to 3.
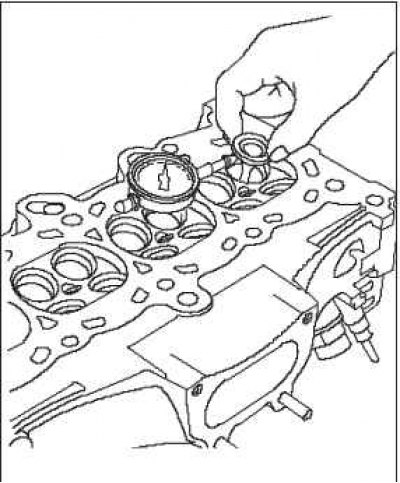
Clearance between intake valve stem and guide bushing:
- Standard (new): 0.04-0.10 mm.
- Working range: 0.16 mm.
Clearance between exhaust valve stem and guide bushing:
- Standard (new): 0.10-0.16 mm.
- Working limit: 0.22 mm.
3. Subtract the outside diameter of the valve stem (measured with a micrometer) from the inner diameter of the guide bushing (measured with an internal micrometer or ball gauge).
Take measurements in three places along the length of the valve stem and in three places inside the valve guide.
The difference between the largest measurement result of the guide bushing diameter and the smallest measurement result of the valve stem diameter must not exceed the working limit.
Clearance between intake valve stem and guide bushing:
- Standard (new): 0.02-0.05 mm.
- Working limit: 0.08 mm.
Clearance between exhaust valve stem and guide bushing:
- Standard (new): 0.05-0.08 mm.
- Working limit: 0.11 mm.
(The text of the article is available on the website: HONDABOOK)