
2. Extend the valve out of the guide sleeve approximately 10mm, then measure the clearance between the guide sleeve and the stem using a dial indicator by rocking the valve in the guide sleeve.
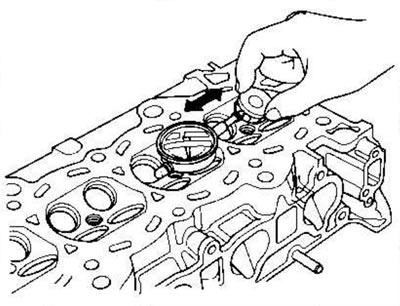
- If the measurement exceeds the limit, re-measure using a new valve.
- If the measurement is now within normal limits, reassemble with a new valve.
- If the measurement with the new valve still exceeds the limit, proceed to step. 3.
Clearance between the stem and the guide sleeve of the intake valve:
| Standard (new) | 0.06-0.11 mm |
| Limit | 0.16 mm |
Clearance between stem and guide bushing of exhaust valve:
| Standard (new) | 0.11-0.16 mm |
| Limit | 0.22 mm |
3. Subtract the valve stem outside diameter, measured with a micrometer, from the guide inside diameter, measured with a bore gauge or ball plug gauge. Take measurements at three locations along the valve stem and at three locations inside the guide. The difference between the largest dimension of the guide and the smallest dimension of the rod must not exceed the wear limit.
Clearance between the stem and the guide sleeve of the intake valve:
| Standard (new): | 0.030-0.055 mm |
| Limit: | 0.08 mm |
Clearance between stem and guide bushing of exhaust valve:
| Standard (new): | 0.055-0.080 mm |
| Limit: | 0.11 mm |