
Caution! When using compressed air, do not forget to wear safety glasses!
2. Check the crankshaft main and connecting rod journals for scoring, cavities, cracks and signs of uneven wear.
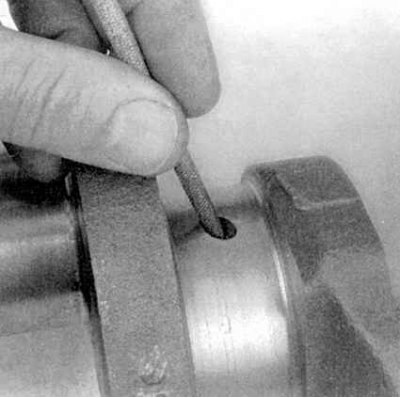
3. Use a sharpening stone, file or scraper to remove burrs from the edges of the oil holes (see accompanying illustration).
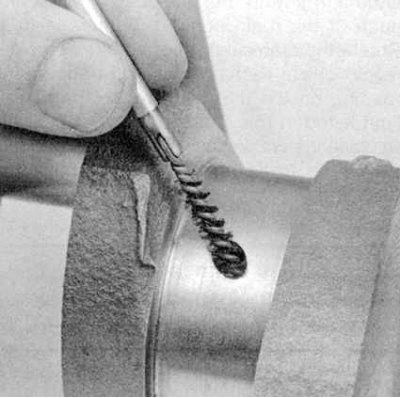
4. Don't forget to clean the oil holes with a stiff brush (see accompanying illustration). Then rinse them with solvent.
5. Inspect the entire surface of the shaft for cracks and other damage. To detect hidden cracks, magnetic particle inspection should be used – take the shaft to a car service workshop.
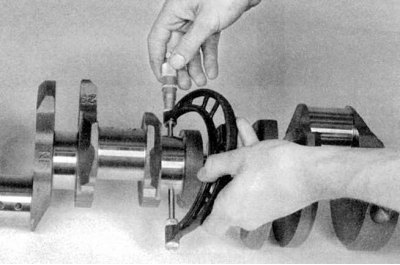
6. Use a micrometer to measure the diameters of the main and connecting rod journals of the shaft (see accompanying illustration). Measure the diameter of each journal at several points along its length and perimeter, which will allow you to assess the magnitude of its taper and ovality, which should not go beyond the permissible range (see Specifications). You should also evaluate the crankshaft runout value - you will need a pair of V-shaped blocks and a DTI meter - if you do not have the necessary equipment, contact a car service specialist for help.
7. If the wear/taper/ovality of the journals exceeds the permissible value, or there is mechanical damage to the surfaces, the crankshaft should be re-machined. After machining the shaft, it is necessary to select new main and/or connecting rod bearing shells of the appropriate repair size.
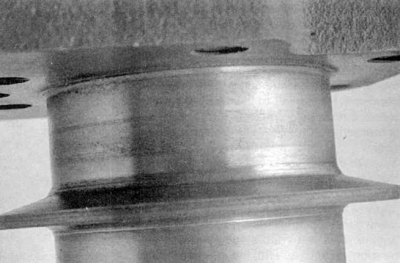
8. Check the condition of the seal journals on both crankshaft journals (see accompanying illustration). The presence of grooves, burrs or burrs machined by the seals will result in the failure of new seals in the very near future. In some cases, the journals can be restored by machining and pressing thin bushings onto them. If this type of restoration is not possible, replace the shaft.
9. Check the condition of the main and connecting rod bearing shells (see Checking the condition and selecting the liners of the main and connecting rod bearings of the crankshaft).