
2. Check the pistons for deformation or cracks.
3. Measure the piston diameter at point A from the bottom of the skirt. Pistons are available in two standard sizes (without a letter or with the letters A and B). The letter is stamped on the top of the piston. The letters are also stamped on the block to indicate the cylinder diameter.
Point A
- Engines K20A4, K20AS: 11 mm
- Engine K24A1: 12 mm
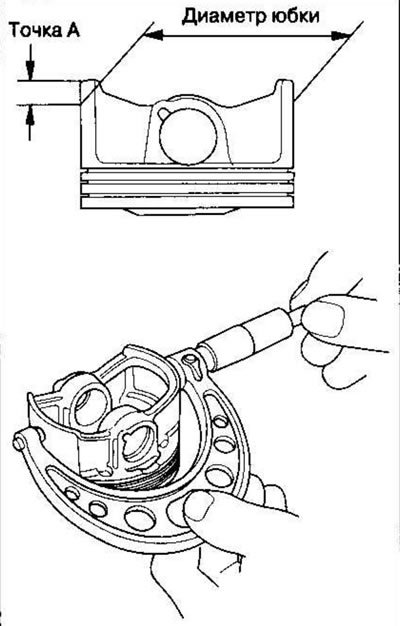
Piston diameter
| Standard (new) | Engines K20A4. K20A5 | |
| Without a letter (or the letter A) | 85,980-85,990 mm | |
| Letter B | 85,970-85,980 mm | |
| Engine K24A1 | ||
| Without a letter (or the letter A) | 86,980-86,990 mm | |
| Letter B | 86,970-86,980 mm | |
| Limit | Engines K20A4, K20A5 | |
| Without a letter (or the letter A) | 85,930 mm | |
| Letter B | 85,920 mm | |
| Engine K24A1 | ||
| Without a letter (or the letter A) | 86,930 mm | |
| Letter B | 86,920 mm | |
Oversized piston diameter:
| Engines K20A4, K20A5 | 0,25 | 86.230-86.240 mm |
| Engine K24A1 | 0,25 | 87.230-87.240 mm |
4. Measure wear and taper in X and Y directions at three points in each cylinder as shown in the figure. If the measurements in any cylinder exceed the oversize, replace the cylinder block. If the block needs to be bored, see step 7 after boring the block.
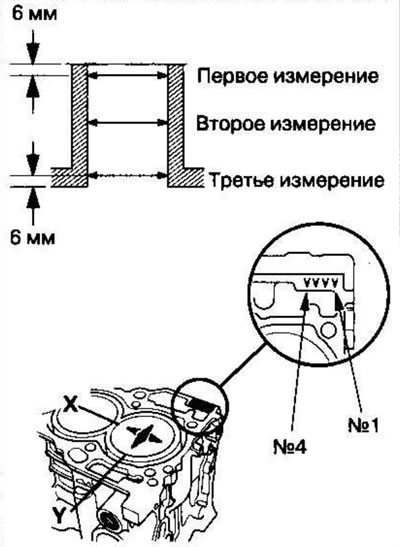
Cylinder diameter
| Engines K20A4, K20A5 | ||
| Standard (new) | A or 1: | 86,010-86,020 mm |
| B or II | 86,000-86,010 mm | |
| Limit | 86,070 mm | |
| Engine K24A1: | ||
| Standard (new) | A or 1: | 87,010-87,020 mm |
| B or II: | 87,000-87,010 mm | |
| Limit | 87,070 mm | |
Increased repair size:
| Engines K20A4, K20A5 | 0,25 | 86.250-86.260 mm |
| Engine K24A1 | 0,25 | 87,250-87,260 mm |
Maximum metal thickness removed during boring: max. 0.25 mm
Cylinder taper
| Limit (the difference between the first and third dimensions) | 0.05 mm |
5. Cylinders with scoring or scratches should be honed.
6. Check if the surface of the block connector is warped. Measure around the edges and through the center as shown.
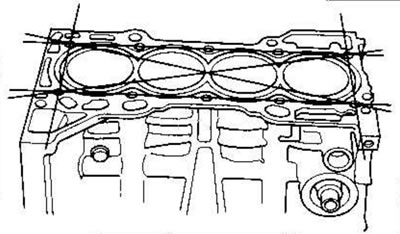
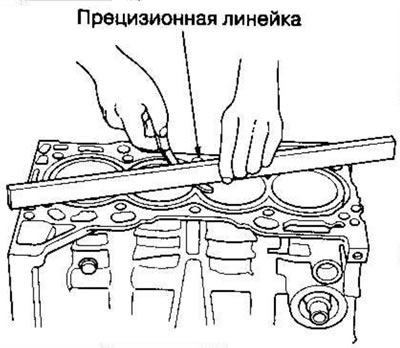
Warping of the cylinder block joint surface:
| Standard (new) | max 0.07 mm |
| Limit | 0.10 mm |
7. Calculate the difference between the cylinder diameter and the piston diameter. If the clearance is close to or exceeds the wear limit, inspect the piston and cylinder block for excessive wear.