
2. Wipe the connecting rod journal on the crankshaft and the bearing shell with a clean cloth.
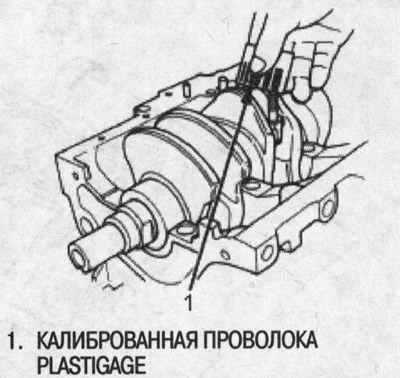
3. Place a piece of calibrated Plastigage wire across the crankpins.
4. Reinstall the bearing shell and cover and tighten the nuts to the specified torque. Tightening torque: 31 Nm (3.2 kgf/m)/
Note: Do not rotate the crankshaft during inspection.
5. Remove the bearing cap and shell and measure the widest part of the flattened wire.
Oil clearance between connecting rod bearing and journal:
- Standard (new): 0.020-0.038 mm
- Revision: 0.05 mm
6. If the wire is flattened too wide or too narrow, remove the upper bearing shell, install a new bearing assembly with the same color code (match the color as below) and recheck the clearance.
Bearing markings
The color marking is located on the edge of the bearing.
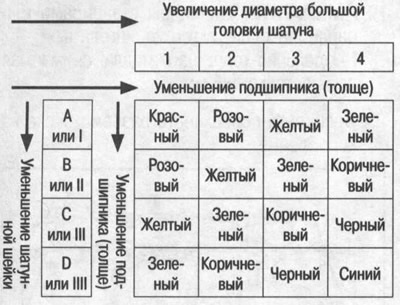
7. If the wire clearance is still incorrect, take the next larger or smaller size bearing (color coded before or after the one you selected) and recheck the clearance again.
Note: If the required clearance cannot be achieved by substituting the next larger or smaller bearing size, replace the crankshaft and start the procedure over.
Location of markings on connecting rods
Note: If the markings cannot be read due to dirt or dust accumulation, do not scrape them with a wire brush or scraper. Clean them only with solvent or detergent.
The end faces of the connecting rods are stamped with numbers indicating the diameter of the big end of the connecting rod. Use these numbers, as well as the letters stamped on the crankshaft (marking the diameter of the connecting rod journals) to select a bearing with the required size.
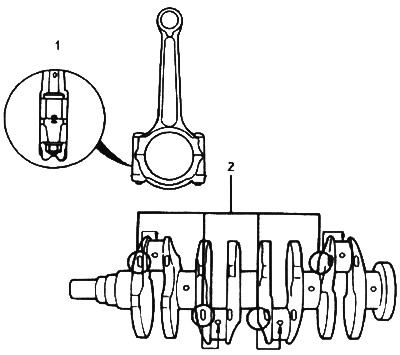
1. One half of the number is stamped on the bearing cap, the other half is on the connecting rod.
2. Location of crankpin markings (letters)