
Examination
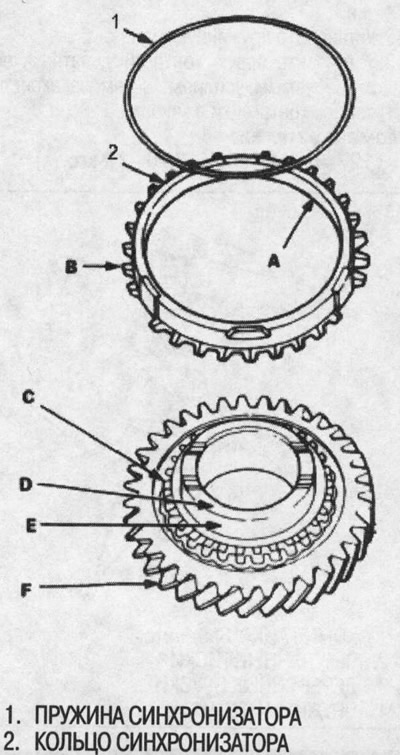
1. Check the synchronizer ring and gear.
A. Check the synchronizer ring for wear from the inside.
B. Check the synchronizer sleeve teeth and the corresponding teeth on the synchronizer ring for wear (rounding).

C. Check the synchronizer cage teeth and the corresponding teeth on the gear for wear (rounding).

D. Check the pinion hub thrust surface for wear.
E. Check the cone surface for wear and roughness.
F. Check the teeth on all gears for uneven wear, scratches, nicks and cracks.
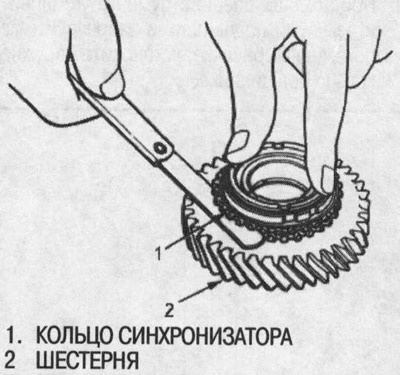
2. Apply oil to the gear cone surface and insert the synchronizer ring into the corresponding gear. Turn the synchronizer ring and make sure it does not slip.
Measure the gap between the synchronizer ring and the gear along the entire circumference.
Note: When measuring the clearance, press the synchronizer ring evenly against the gear.
Clearance between synchronizer ring and gear:
- Standard: 0.85-1.10mm
- Limit: 0.4
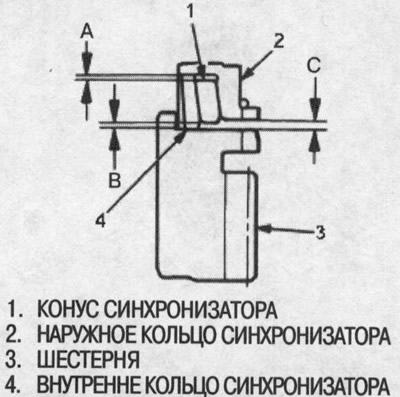
Clearance between double-cone synchronizer and gear:
| Standard: | Limit: | |
| A: (between the outer synchronizer ring and the synchronizer cone) | 0.85-1.10 mm | 0.3 mm |
| B: (between the synchronizer cone and the gear) | 0.5-1.0 mm | 0.3 mm |
| C: (between the outer synchronizer ring and the gear) | 0.95-1.68 mm | 0.6 mm |
If the gap is less than the permissible limit, replace the synchronizer ring and cone.
 |
  |
(You will find the original on the portal: «HondaBook.ru»)