Checking the valves
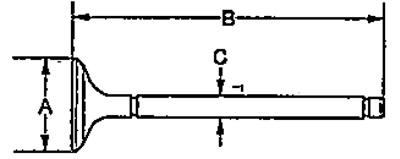
Check the geometric dimensions of the valves.
L1FOR:
Inlet valve:
A — 31.85-32.15 mm
B — 118.05-118.65 mm
WITH:
- nominal - 5.48-5.49 mm
- maximum - 5.45 mm
Exhaust valve:
A — 27.85-28.15 mm
B — 117.76-118.36 mm
WITH:
- nominal - 5.45-5.46 mm
- maximum - 5.42 mm
L15A:
Inlet valve:
A - 27.35 - 27.65 mm
B - 118.05 -118.65 mm
WITH:
- nominal - 5.48-5.49 mm
- maximum - 5.45 mm.
Exhaust valve:
A - 22.85 - 23.15 mm
B - 117.25-117.85 mm
WITH:
- nominal - 5.45 - 5.46 mm
- maximum - 5.42 mm
Checking the clearance between the valve and the valve guide
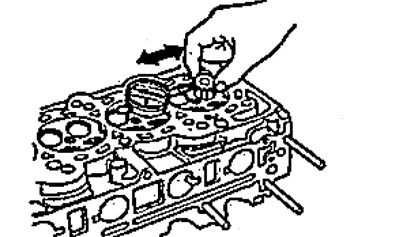
1. Pull the valve out of the cylinder head approximately 10 mm.
By moving the valve back and forth, use an indicator to determine the clearance between the valve and the valve guide.
- If the measured value exceeds the maximum, test with a new valve.
- If the obtained value corresponds to the maximum, replace the valve with a new one.
- If the measured value with the new valve exceeds the maximum, proceed to the next step.
Inlet valve:
- nominal gap - 0.04 - 0.10 mm
- maximum gap - 0.16 mm
Exhaust valve:
- nominal gap - 0.10 - 0.16 mm
- maximum gap - 0.22 mm
2. Measure the inside diameter of the valve sleeve.
Valve sleeve inner diameter:
- nominal - 5.51- 5.53 mm
- maximum - 5.55 mm
3. Subtract the measured valve stem outside diameter from the valve sleeve inside diameter.
Take measurements at three different locations on the valve and bushing.
The difference between the largest value of the bushing diameter and the smallest value of the valve stem diameter must not be greater than the maximum clearance value.
Inlet valve:
- nominal gap - 0.02 - 0.05 mm
- maximum gap - 0.08 mm
Exhaust valve:
- nominal clearance - 0.05 - 0.08 mm
- maximum gap - 0.11 mm
Replacing the valve sleeve
1. To perform the following operations you will need a hammer and a special tool.
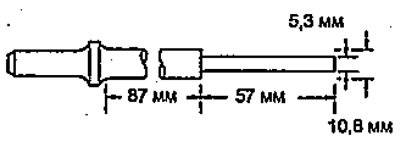
2. Select the required valve bushings and chill them in the freezer for approximately one hour.
3. Heat the cylinder head on a hot plate to approximately 150°C. Do not heat the cylinder head above the specified temperature, as this may cause the valve seats to become loose.
4. Using a special tool and a pneumatic hammer, knock the bushing towards the combustion chamber by 2 mm. This will remove carbon deposits and make removal easier,
5. Turn the cylinder head over and knock out the bushings in the direction of the camshaft side. The hammer axis should coincide with the bushing axis.
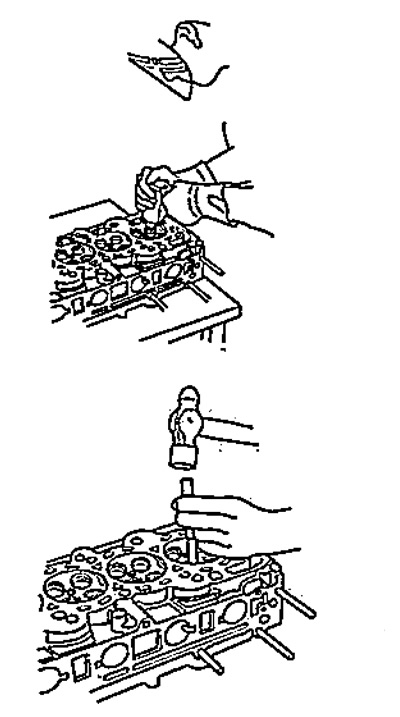
6. If the bushing does not come out, drill it with an 8 mm drill and try again. Drill the bushing only as a last resort, as if it breaks, the cylinder head may be damaged.
7. Remove the bushings from the freezer.
8. Apply fresh engine oil to the outside of the bushing. Install the bushings on the cylinder head from the camshaft side, using a special tool, press the bushing to the required height. If it is necessary to install 16 bushings, make sure that the cylinder head is heated.
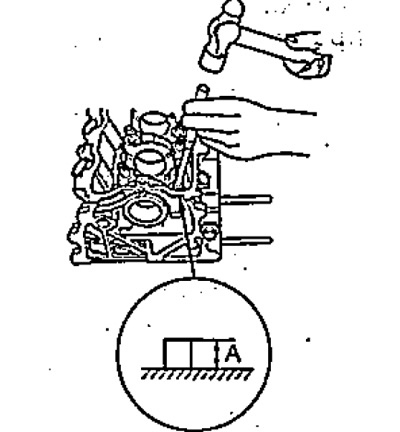
- Installation height "A" - 15.85-16.35 mm
9. Lubricate the reamer and bushing with cutting fluid.
10. Turn the reamer clockwise to ream the bushing hole along its entire length.
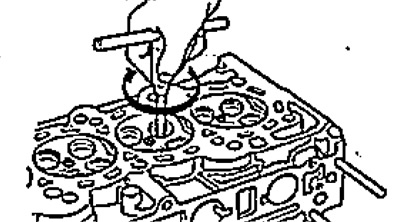
11. Rotate the reamer clockwise to remove it from the sleeve.
12. Thoroughly clean the bushings from mechanical processing products.
13. Check the clearance. Make sure that the valve moves in the guide without excessive force.
Valve seat repair
1. Before machining the valve seat, make sure that the clearance between the guide bushing and the valve is within the normal range.
2. Using a 45° reamer, grind the valve seats, removing a minimal layer of metal just enough to clean the seats.
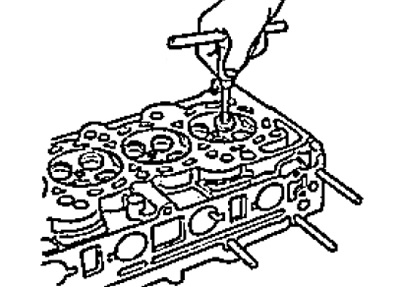
3. The angles of the upper and lower edges of the chamfer are shown in the figure.
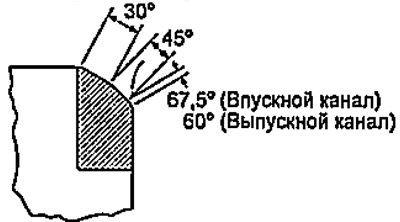
4. Using light pressure, make one pass with the 45° reamer to remove any burrs that may have formed during previous passes.
Working chamfer width:
Inlet:
- nominal - 0.850-1.150 mm
- maximum - 1.60 mm
Issue:
- nominal - 1.250 -1.550 mm
- maximum - 2.00 mm
5. Check the valve seat. Apply a thin layer of white paint to the valve bevel. Press the valve against the seat, lift it up and hold it against the seat for a while.
6. The white should remain over the entire surface of the saddle, exactly in the middle.
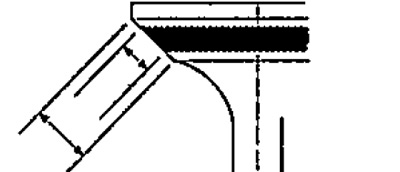
- If the contact patch is located too high on the valve chamfer, use cutters with a cone angle of 67.5° (inlet) or 60° (outlet) and 45° to regrind the seat.
- If the contact patch is located too low on the valve chamfer, use 30° and 45° cone angle cutters to regrind the seat.
Note: Final finishing should be done with a 45° cone cutter.
7. Install the valves into the cylinder head and measure their installation height "A".
Inlet valve:
- nominal height - 46.1 - 46.5 mm
- maximum height - 46.8 mm
Exhaust valve:
- nominal height - 46.2 - 46.6 mm
- maximum height - 46.9 mm
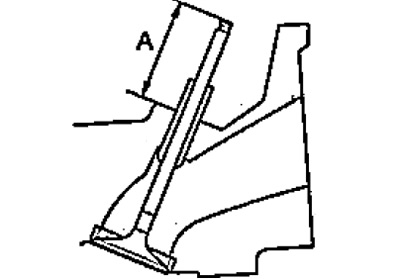
If the installation height is greater than the maximum, replace the valve and recheck it. If it is still greater than the maximum, replace the cylinder head.
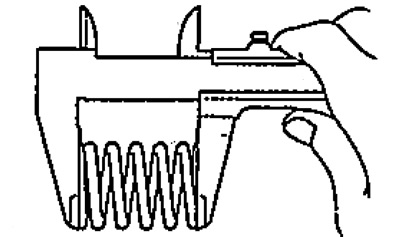
8. Check the valve springs. Use a caliper to measure the length of the spring in its free state.
Length of spring in free state:
- nominal - 50.52 mm
- maximum - 57.37 mm